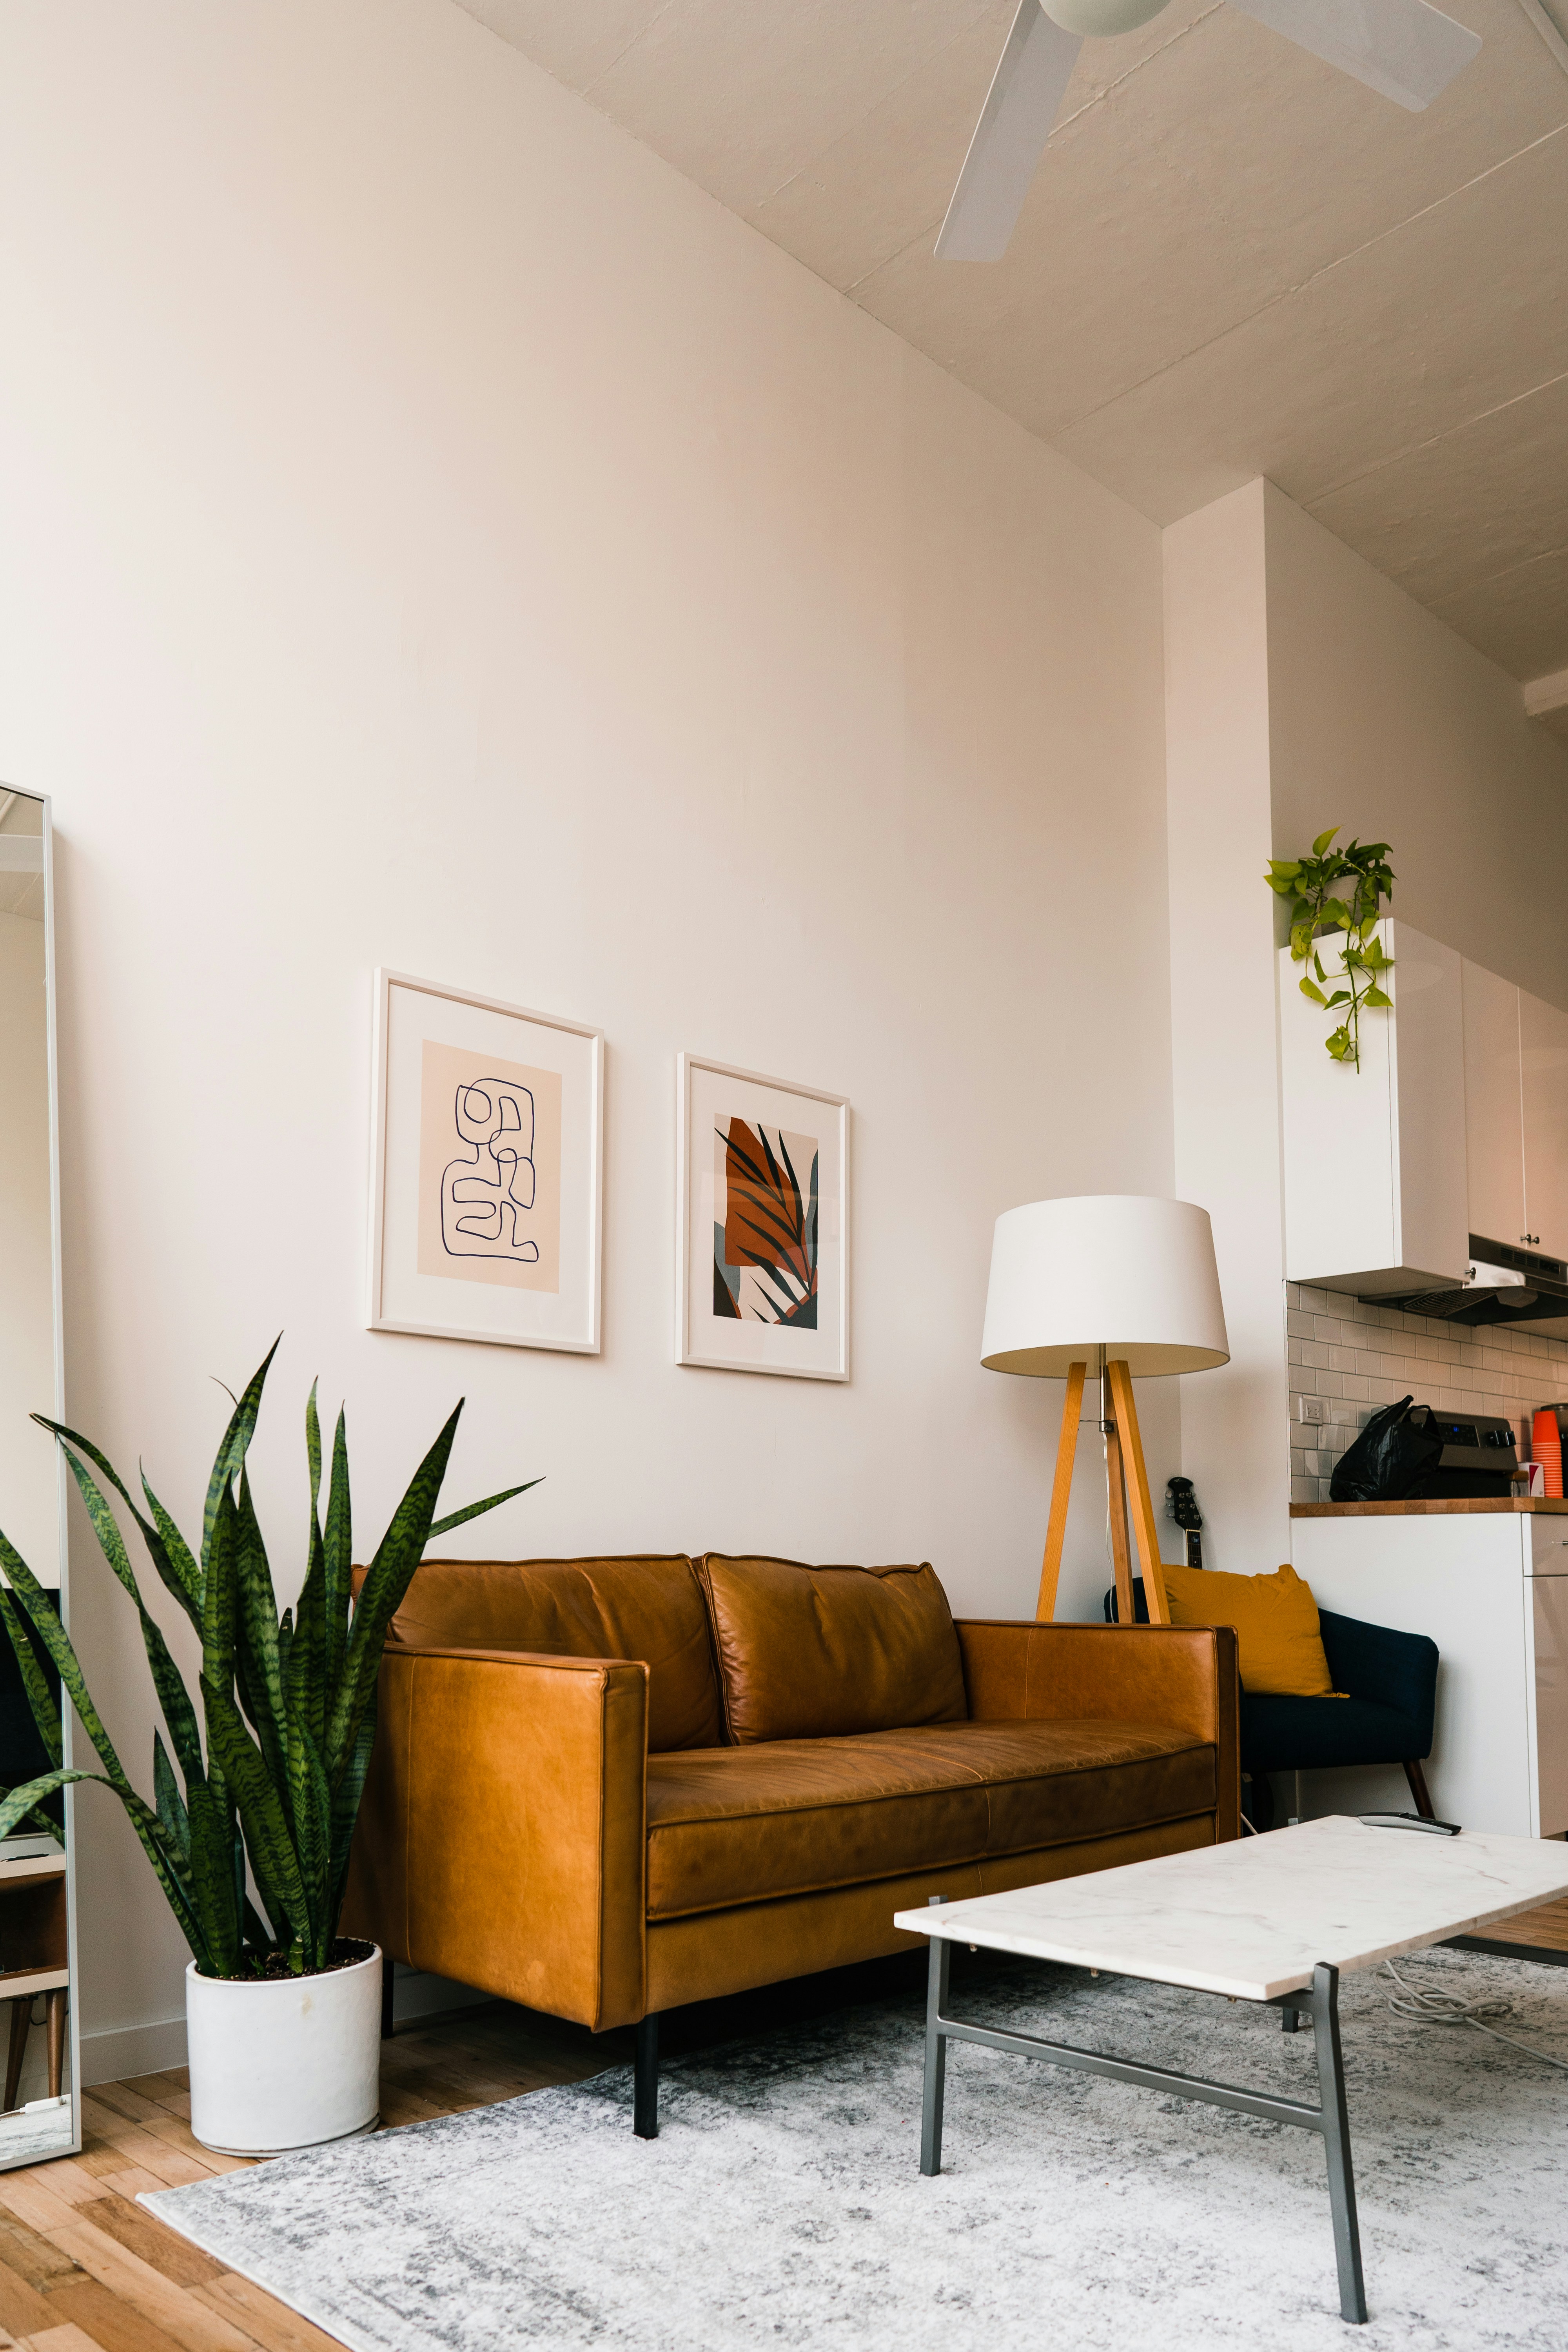
Ikoyi Residence
Client:
Adron Homes & Properties Ltd.
Project Type:
Residential
Year:
2024
Status:
Completed

ABOUT PROJECT
This private residence is designed as a quiet retreat within the dense fabric of Ikoyi. The project explores how architecture can create moments of stillness while remaining connected to its surroundings. Organized around a series of layered spaces, the home gradually transitions from public to private, with a central courtyard acting as both a visual and environmental anchor. Natural light filters through carefully positioned openings, shaping the atmosphere throughout the day. A restrained palette of concrete, timber, and glass allows material texture and proportion to define the experience. The result is a home that feels grounded, calm, and deeply intentional.
Country:
Nigeria
Collaborators:
MOE+ Art Architecture
ARUP (Engineering)